








Address
5618 E Pearson Parkway, Strafford, MO
Price
$ 499,500
Property Attributes
- MLS#60320888
- TypeSingle Family
- Listing Status Active
- CountyGREENE
- CityStrafford
- NeighborhoodPearson Park
- Zip65757
- StyleRanch
- Year Built2014
- Taxes$ 3300
- Price$ 499,500
- Bedrooms5
- Full Bathrooms3
- Half Bathrooms0
- Sqr Footage3450
- Lot Size0.35 Acres
Data Source:
Southern Missouri Regional MLS (SOMO)
Property Description
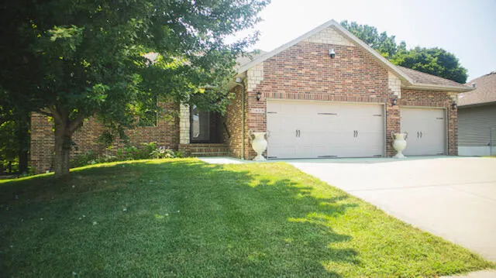
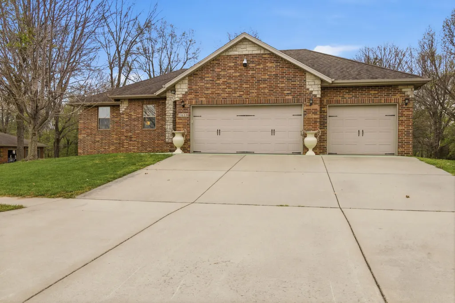
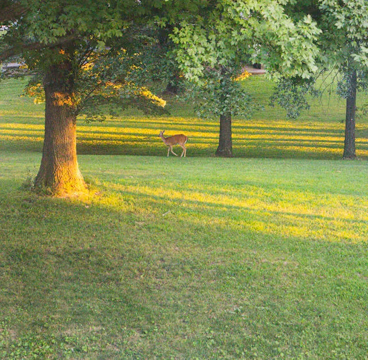
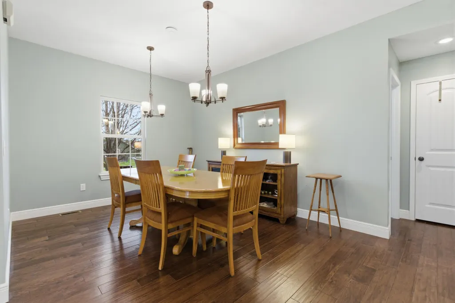
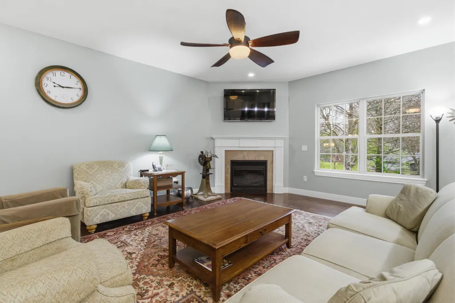
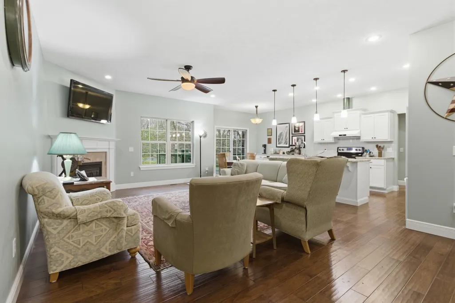
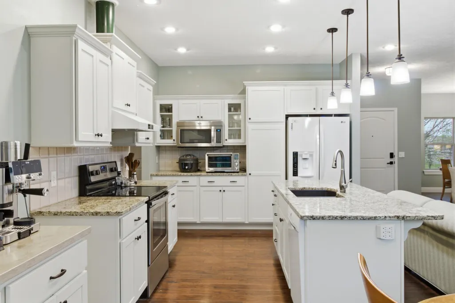
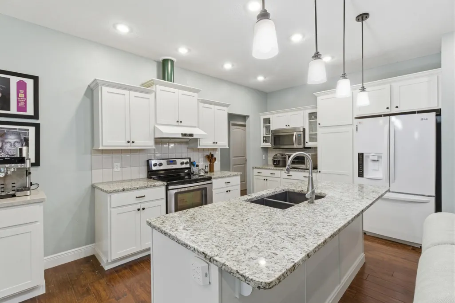
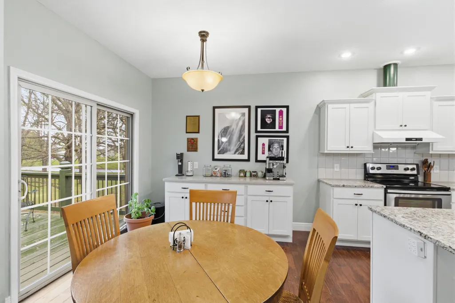
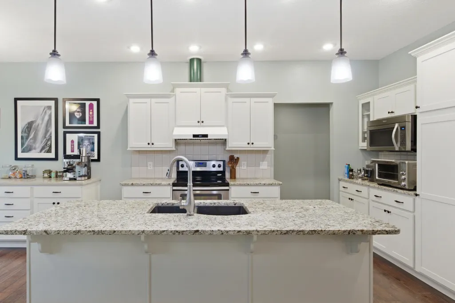
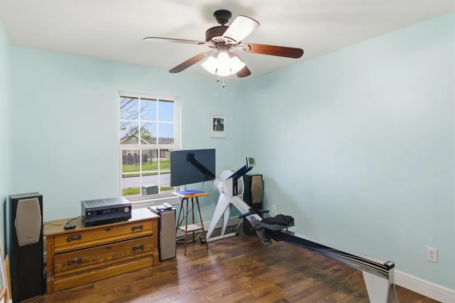
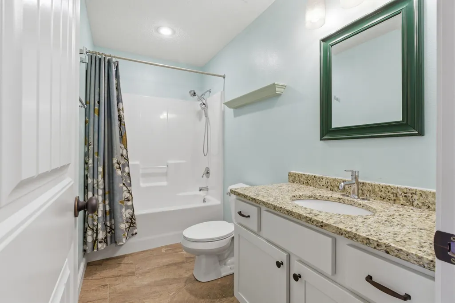
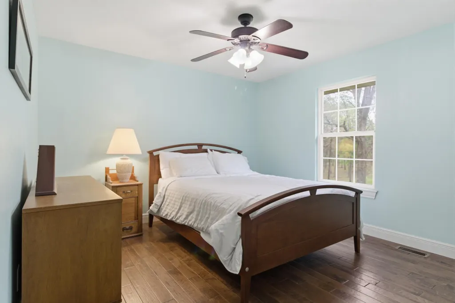
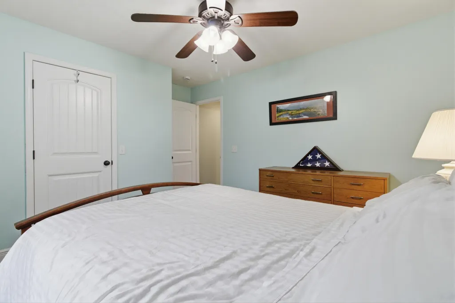
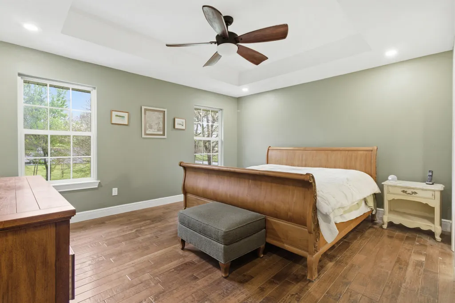
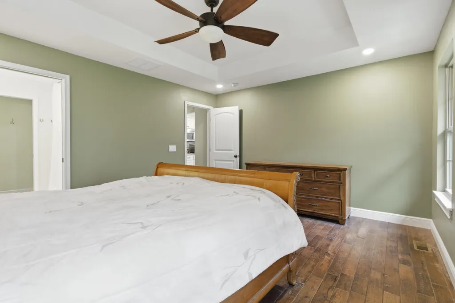
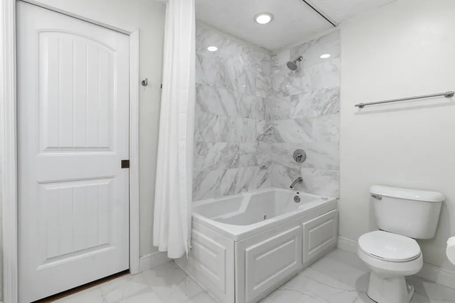
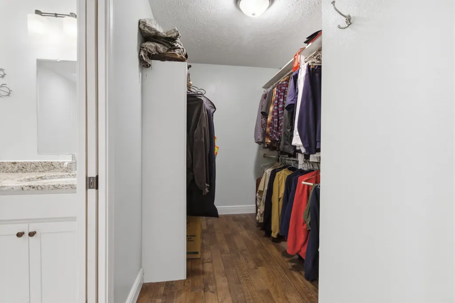
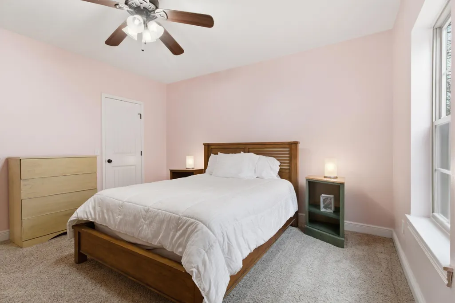
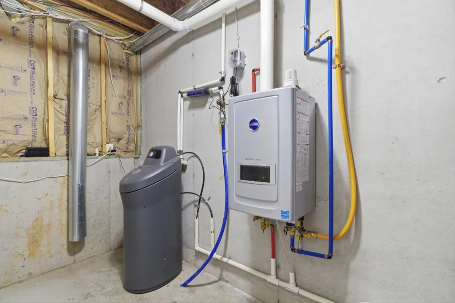
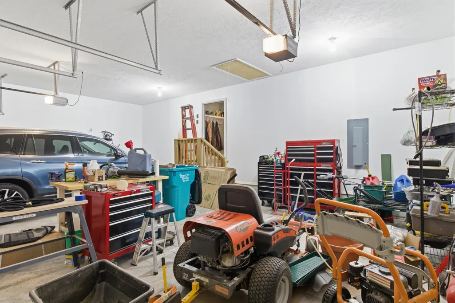
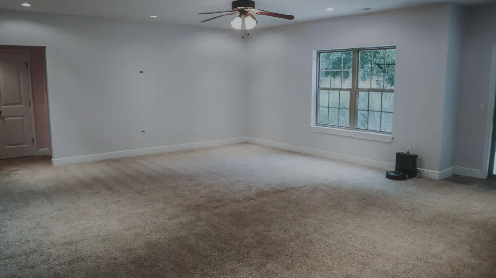
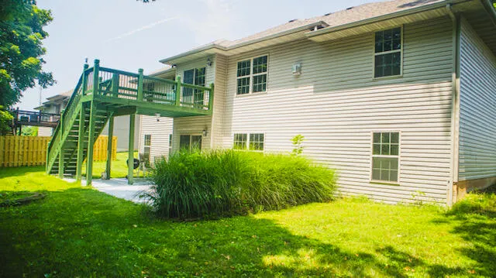
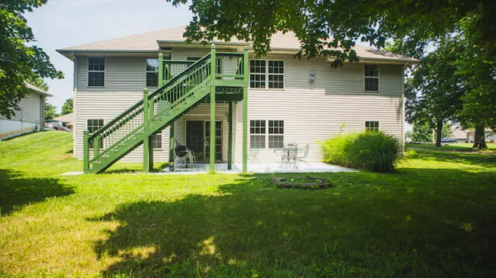
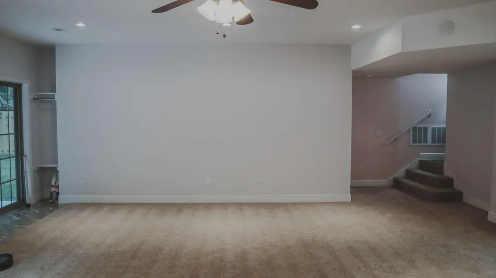
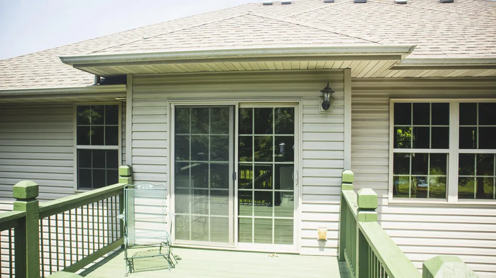
Don't miss your chance to own this lovingly maintained, one-owner home -- a true gem with countless thoughtful upgrades!Nestled in a peaceful, park-like setting, this beautiful brick-front home offers 5 spacious bedrooms, 3 full baths and a 3 car garage. Step inside and you'll immediately notice the high-quality hard-surface flooring throughout the upstairs, including beautiful 3/4'' hickory hardwood where carpet once was.The primary ensuite is a true retreat, featuring heated tile flooring and a relaxing jetted tub. Thanks to the on-demand water heater, you'll never run out of hot water -- even when filling that luxurious tub. A Sears premium water softener takes care of the Ozarks' challenging hard water, while a whole-home leak detection and automatic shut-off system gives you priceless peace of mind.Power reliability is covered too: a whole-house generator with automatic transfer switch keeps the lights on during outages. The HVAC system has been thoughtfully upgraded with a Trane 4-ton dual-fuel heat pump and a smart thermostat for year-round comfort and efficiency.Some of the modern automation upgrades include 4 high-definition security cameras, OnCue generator monitoring, WiFi-enabled garage door controls, a full UniFi system, and more -- making daily living smoother and more secure.Outside, the serene backyard invites you to unwind. Relax on the spacious back deck or the basement walkout patio while enjoying the sights and sounds of local wildlife in this tranquil, park-like environment.
| Elementary School | Middle School | High School |
|---|---|---|
| SGF-Hickory Hills Elementary School | SGF-Hickory Hills Middle School | SGF-Glendale High School |
| Price History | |
|---|---|
| 4/15/2026 | Listed $550,000 |
| 6/18/2026 | 1$545,000 |
| 6/25/2026 | 2$535,000 |
| 8/1/2026 | 3$520,000 |
| 9/4/2026 | 4$499,500 |
General Features
| Sewer | Public Sewer |
|---|---|
| Heating | Forced Air,Radiant Floor,Heat Pump Dual Fuel,Fireplace(s),Heat Pump |
| Cooling | Central Air,Ceiling Fan(s),Heat Pump |
| Possession | Closing |
| Roof | Composition |
| Appliances | Dishwasher,Free-Standing Electric Oven,Instant Hot Water,Exhaust Fan,Microwave,Water Softener Owned,Tankless Water Heater,Disposal |
| HOA Fee | 287.5 |
| Garage Spaces | 3 |
| Association Fee Includes | Common Area Maintenance,Trash |
| Patio/Porch Features | Patio,Deck |
| Architectural Style | Ranch |
| Security Features | Security System,Smoke Detector(s),Fire Alarm,Carbon Monoxide Detector(s) |
| Construction Materials | Brick,Vinyl Siding,Stone |
| Year Built | 2014 |
| Stories Count | 1 |
| Levels | One |
| Property Subtype | Single Family Residence |
| Tax Year | 2025 |
| Accessibility | Electronic Environmental Controls,Therapeutic Whirlpool,Standby Generator,Smart Technology |
| Assoc Fee Paid Per | Annually |
| County | Greene |
| Property Type | Residential |
| Energy Efficient | Thermostat |
| Subdivision Name | Pearson Park |
| Garage Y/N | Yes |
| Full Baths | 3 |
| Status | Active |
| Directions | Take Division East of 65 to Left on Farm Rd 203 to Right on Pearson Parkway. Home is on the right. |
| High School | SGF-Glendale |
| City | Strafford |
| Elementary School | SGF-Hickory Hills |
| Tax Annual Amount | 3300.16 |
| Middle/Junior High School | SGF-Hickory Hills |
| Standard Status | Active |
| Legal Description | PEARSON PARK PHASE 1 LOT 2 |
| Vacation Rental | No |
| Docks/Slips | No |
Interior Features
| Interior Amenities | High Ceilings,Internet - Fiber Optic,Other Counters,Granite Counters,Tray Ceiling(s),Jetted Tub,High Speed Internet |
|---|---|
| Basement | Walk-Out Access,Finished,Full |
| Flooring | Carpet,Engineered Hardwood,Tile,Hardwood |
| Fireplace Features | Living Room,Gas |
| Basement (Y/N) | Yes |
| Window Features | Tilt-In Windows,Double Pane Windows |
| Fireplace Y/N | Yes |
| Above Grade Finished Area | 1725 |
| Laundry Features | In Basement |
| Total Bedrooms | 5 |
| Below Grade Finished Area | 1725 |
| Room Type | Bedroom,Living Areas (2),Family Room,Family Room - Down,Master Bedroom |
| Total Baths | 3 |
Exterior Features
| Exterior Amenities | Rain Gutters,Water Access |
|---|---|
| Parking Features | Driveway,Paved,Garage Faces Front,Garage Door Opener |
| Lot Features | Wooded,Mature Trees,Few Trees |
| Water Source | City |
| Foundation Details | Poured Concrete |
| Building Area Total | 3450 |
| Lot Size Acres | 0.35 |
| Road Surface Type | Asphalt,Concrete |
| Door Features | Storm Door(s) |
| Road Frontage Type | City Street |
| Other Equipment | Generator,TV Antenna |
| Entry | Walk Up |
Amenities
- Foreclosure
- Views
- Short Sale
- New Construction
- Adult 55+
- Lease To Own
- No HOA Fees
- Furnished
- Primary On Main
- Air Conditioning
- Seller Finance
- Green
- Fixer Upper
- Horse
- Golf
- Fireplace
- Deck
- Garage
- Basement
- Pool
Property vs Single Family Average in 65757
Price
Taxes
Year Built
Visits
In The Neighborhood
Just Listed
Strafford
$ 2,321,900
- Type
- Single Family
- Size
- 1,536 SqFt
- Rooms
- 4 Beds + 2 Baths
 Keller Williams Local
