
Address
3322 S Saratoga Avenue, Springfield, MO
Price
$ 479,900
Property Attributes
- MLS#60323998
- TypeSingle Family
- Listing Status Active
- CountyGREENE
- CitySpringfield
- NeighborhoodChimney Hills
- Zip65804
- StyleContemporary
- Year Built2008
- Taxes$ 3823
- Price$ 479,900
- Bedrooms5
- Full Bathrooms2
- Half Bathrooms1
- Sqr Footage3316
- Lot Size0.26 Acres
Data Source:
Southern Missouri Regional MLS (SOMO)
Property Description
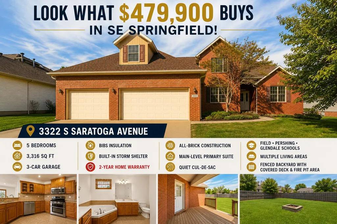
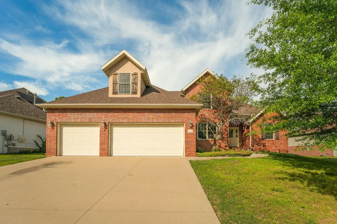
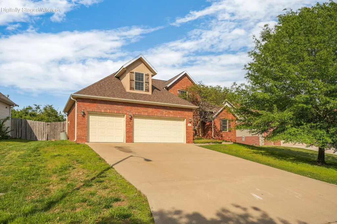
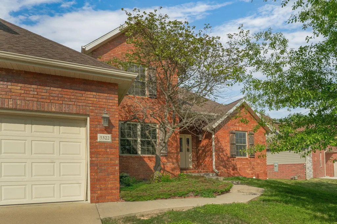
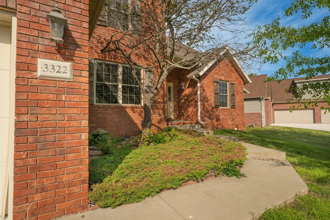
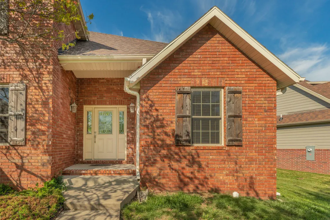
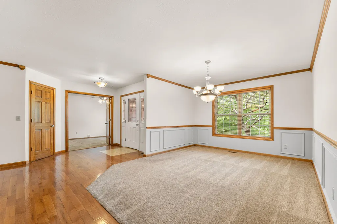
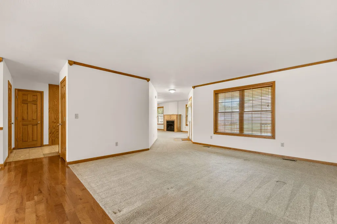
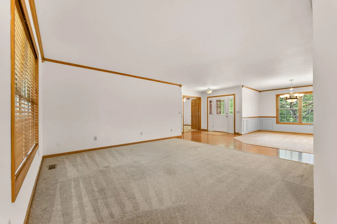
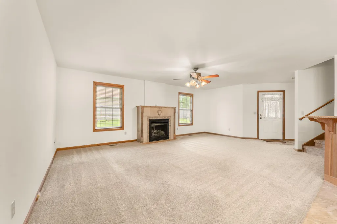
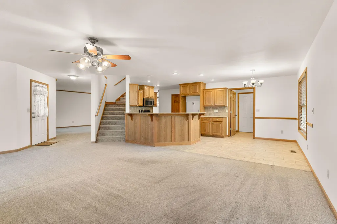
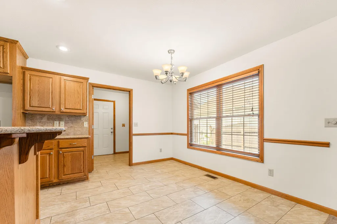
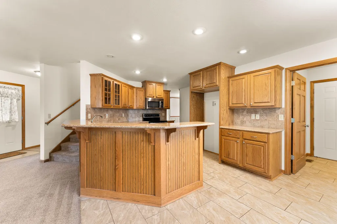
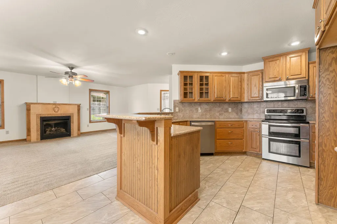
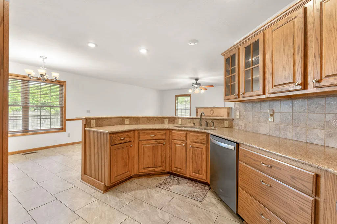
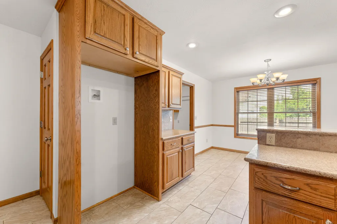
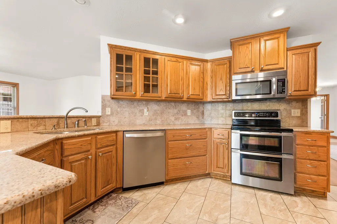
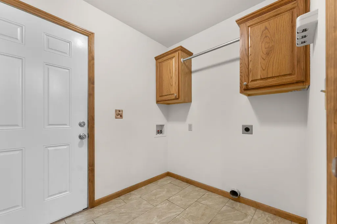
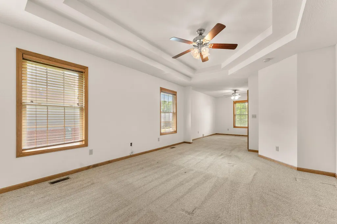
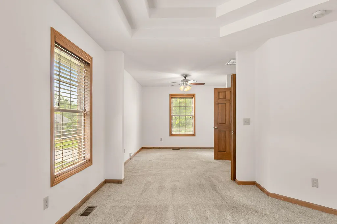
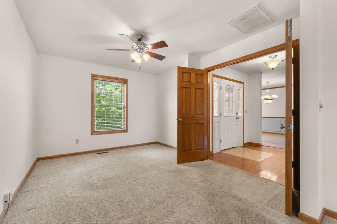
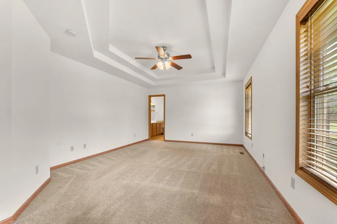
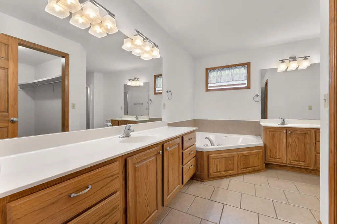
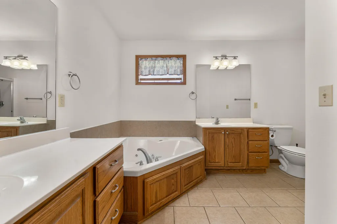
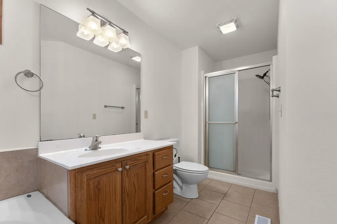
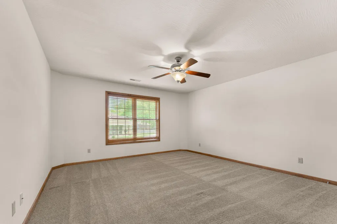
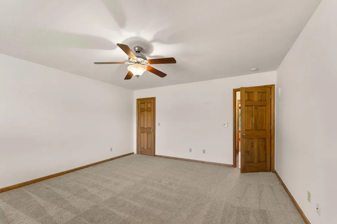
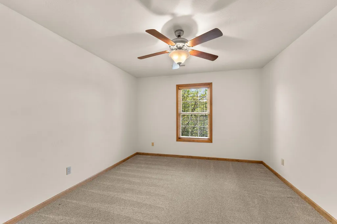
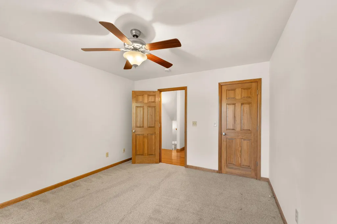
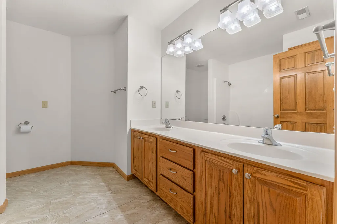
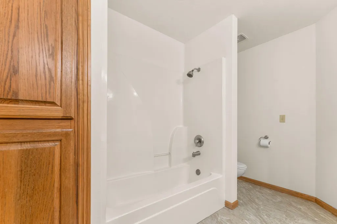
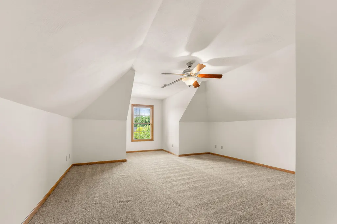
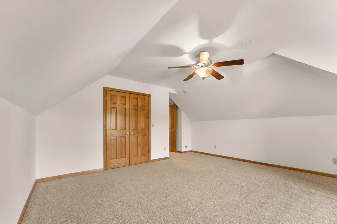
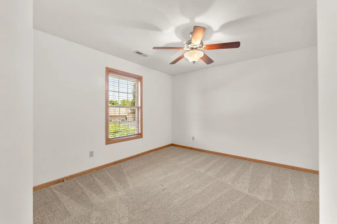
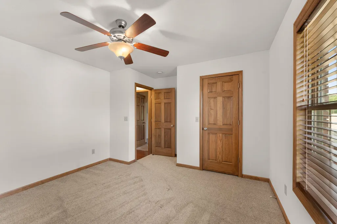
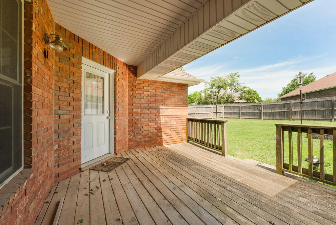
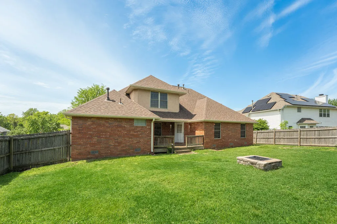
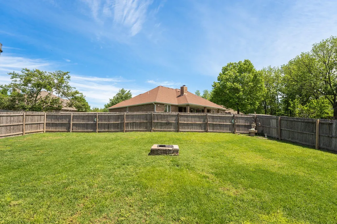
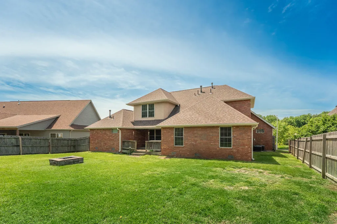
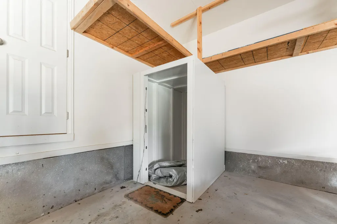
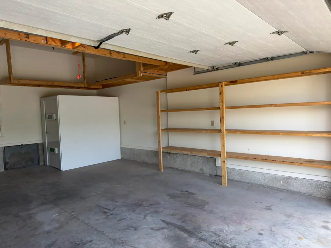
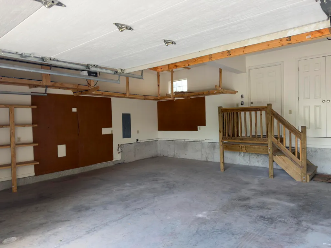
HUGE PRICE REDUCTION AND A 2-YEAR PRIME HOME WARRANTY!!!Welcome to this stunning all-brick 5-bedroom, 2.5-bath home in the highly sought-after Chimney Hill Place subdivision. Offering over 3,300 sq ft, a 3-car garage, and a thoughtfully designed layout, this home blends space, comfort, and everyday functionality.Step inside to find hardwood floors, a formal living room, and a spacious family room anchored by a cozy gas log fireplace. Both formal and casual dining areas provide flexibility for entertaining or daily living. The kitchen is well-appointed with granite countertops, stainless steel appliances, a 5-burner electric stove with double ovens, and above-cabinet lighting that adds warmth and ambiance. A nearby laundry room offers additional storage and convenience.The main-level primary suite serves as a private retreat, complete with trey ceilings, a sitting area or office space, and an ensuite featuring double sinks, a jetted tub, and a 4x3 walk-in shower. Upstairs, you'll find generously sized bedrooms, a bathroom with double vanities, and abundant storage throughout.Outside, enjoy a fenced backyard designed for both relaxation and entertaining, featuring a partially covered deck and a dedicated fire pit area--perfect for gathering on cool evenings or unwinding at the end of the day.Situated on a quiet cul-de-sac, this home offers a peaceful setting while remaining close to everything Springfield has to offer. The 3-car garage includes a built-in storm shelter providing an added layer of peace of mind.With its combination of size, layout, and desirable location, this home presents a rare opportunity you won't want to miss.
| Elementary School | Middle School | High School |
|---|---|---|
| SGF-Field Elementary School | SGF-Pershing Middle School | SGF-Glendale High School |
| Price History | |
|---|---|
| 5/18/2026 | Listed $550,000 |
| 6/26/2026 | 3$534,900 |
| 6/26/2026 | 1$529,900 |
| 7/29/2026 | 7$494,900 |
| 8/21/2026 | 4$479,900 |
General Features
| Sewer | Public Sewer |
|---|---|
| Heating | Central,Fireplace(s) |
| Cooling | Central Air,Ceiling Fan(s) |
| Possession | Closing |
| Roof | Asphalt |
| Appliances | Dishwasher,Free-Standing Electric Oven,Ice Maker,Microwave,Electric Water Heater,Disposal |
| HOA Fee | 65 |
| Garage Spaces | 3 |
| Patio/Porch Features | Patio,Covered,Awning(s) |
| Architectural Style | Contemporary |
| Security Features | Smoke Detector(s) |
| Construction Materials | Brick,Brick Full |
| Year Built | 2008 |
| Stories Count | 2 |
| Township | 28n |
| Levels | One and One Half |
| Property Subtype | Single Family Residence |
| Tax Year | 2025 |
| Assoc Fee Paid Per | Annually |
| County | Greene |
| Property Type | Residential |
| Energy Efficient | High Efficiency - 90%+ |
| Subdivision Name | Chimney Hills |
| Garage Y/N | Yes |
| Full Baths | 2 |
| Status | Active |
| Directions | From S Bartlett turn right onto S Acadia Ave. Right on E Shady Glen St and right on s Saratoga. Home is on your left |
| High School | SGF-Glendale |
| City | Springfield |
| Elementary School | SGF-Field |
| Tax Annual Amount | 3823.17 |
| Middle/Junior High School | SGF-Pershing |
| Standard Status | Active |
| Legal Description | Chimney Hills Place Lot 27 |
| Vacation Rental | No |
| Docks/Slips | No |
Interior Features
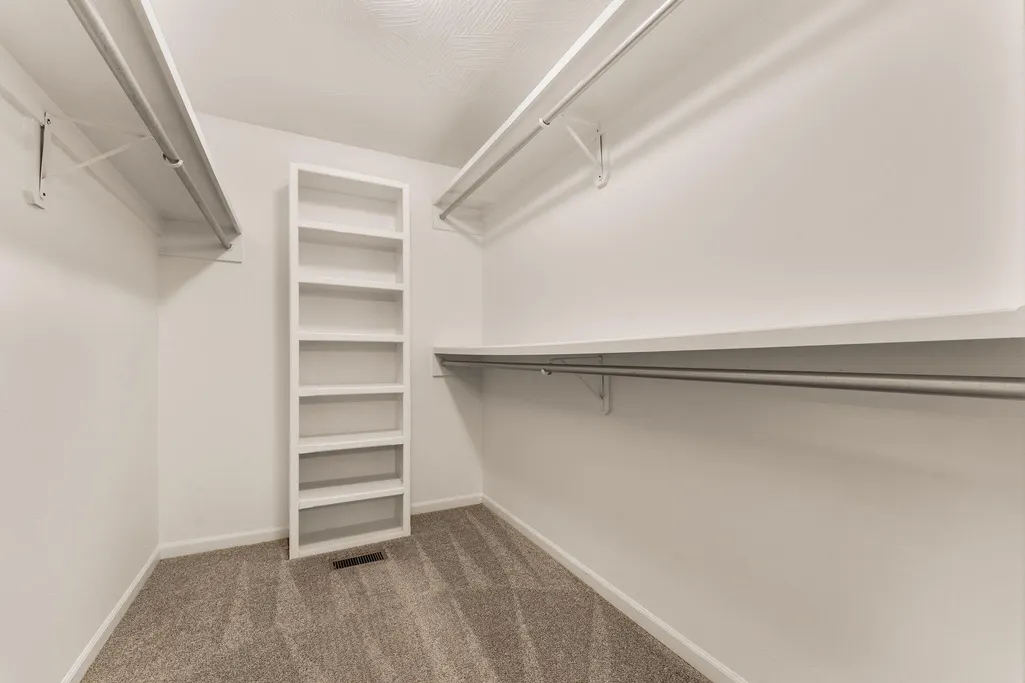
| Interior Amenities | Jetted Tub,W/D Hookup,Granite Counters,Tray Ceiling(s),High Ceilings,Walk-In Closet(s),Walk-in Shower |
|---|---|
| Flooring | Carpet,Hardwood |
| Fireplace Features | Family Room,Gas,Den |
| Basement (Y/N) | No |
| Window Features | Double Pane Windows |
| Fireplace Y/N | Yes |
| Above Grade Finished Area | 3316 |
| Half Baths | 1 |
| Laundry Features | Main Floor |
| Total Bedrooms | 5 |
| Room Type | Master Bedroom,Den,Foyer,Pantry,Bonus Room,Living Areas (2),Office,Hearth Room,Formal Living Room |
| Total Baths | 3 |
Exterior Features
| Exterior Amenities | Rain Gutters,Storm Shelter |
|---|---|
| Fencing | Wood |
| Parking Features | Driveway,Garage Faces Front,Garage Door Opener |
| Lot Features | Curbs,Paved Frontage,Cul-De-Sac,Landscaping |
| Water Source | City |
| Foundation Details | Poured Concrete |
| Building Area Total | 3316 |
| Lot Size Acres | 0.26 |
| Road Surface Type | Asphalt |
| Road Frontage Type | City Street |
Amenities
- Foreclosure
- Views
- Short Sale
- New Construction
- Adult 55+
- Lease To Own
- No HOA Fees
- Furnished
- Primary On Main
- Air Conditioning
- Seller Finance
- Green
- Fixer Upper
- Horse
- Golf
- Fireplace
- Deck
- Garage
- Basement
- Pool
Property vs Single Family Average in 65804
Price
Taxes
Year Built
Visits

