
Open House Thu, Sep 24th 05:00 PM - 07:00 PM




Address
2705 E Shady Glen Drive, Springfield, MO
Price
$ 435,000
Property Attributes
- MLS#60334732
- TypeSingle Family
- Listing Status Active
- CountyGREENE
- CitySpringfield
- NeighborhoodChimney Hills
- Zip65804
- StyleTraditional
- Year Built1999
- Taxes$ 3123
- Price$ 435,000
- Bedrooms4
- Full Bathrooms3
- Half Bathrooms0
- Sqr Footage2676
- Lot Size0.25 Acres
Data Source:
Southern Missouri Regional MLS (SOMO)
Property Description
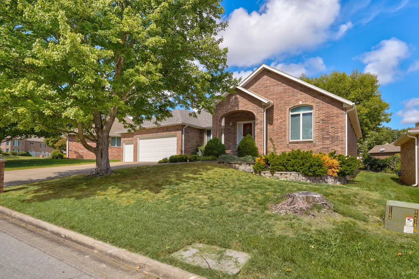
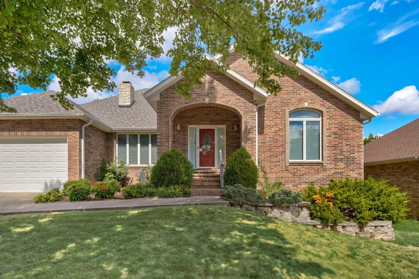
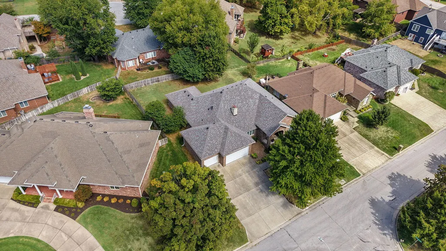
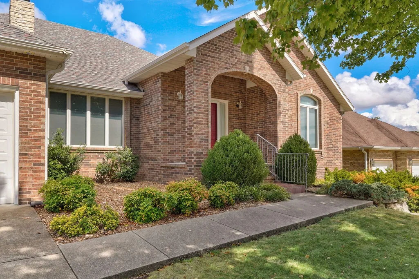
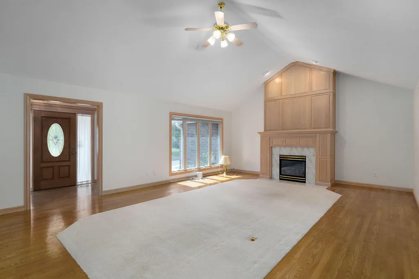
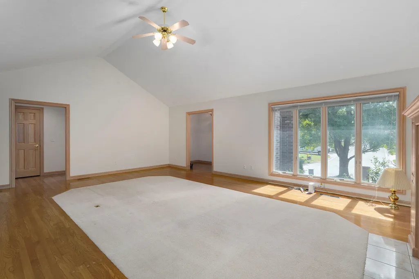
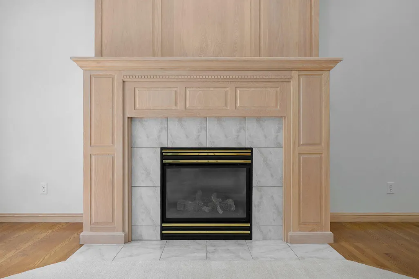
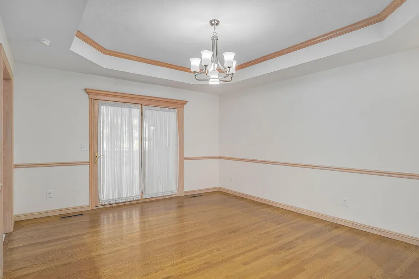
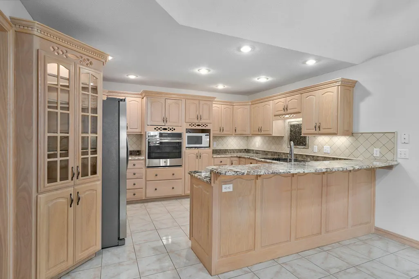
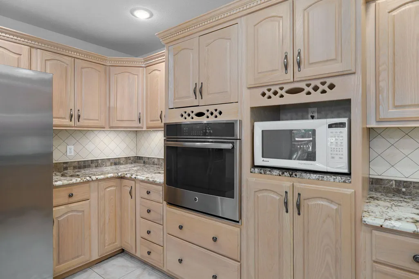
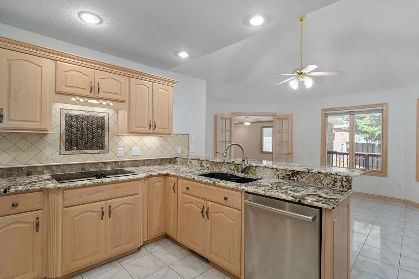
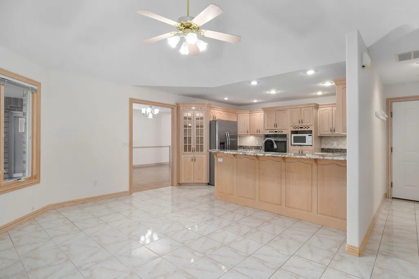
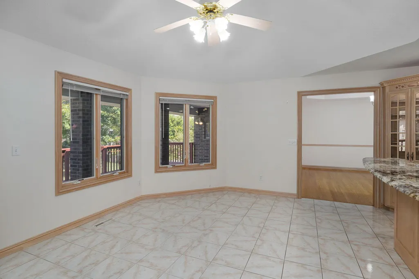
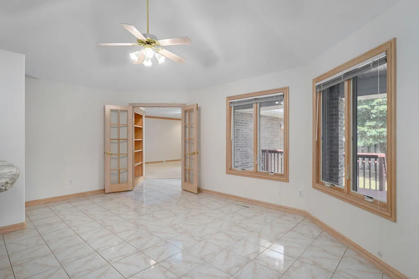
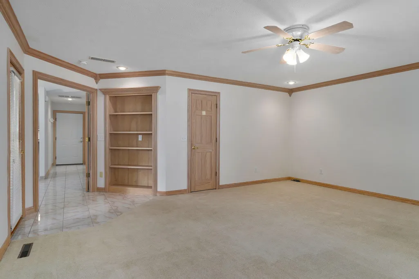
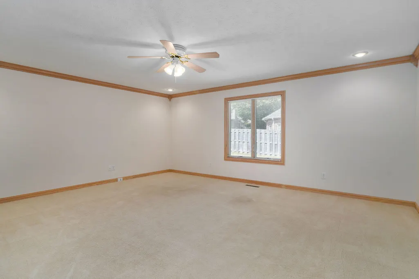
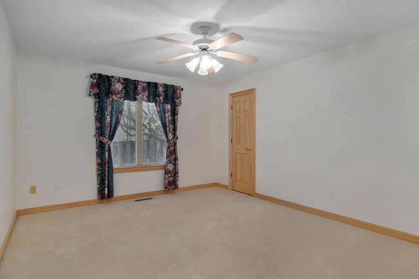
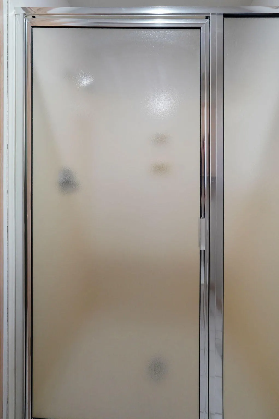
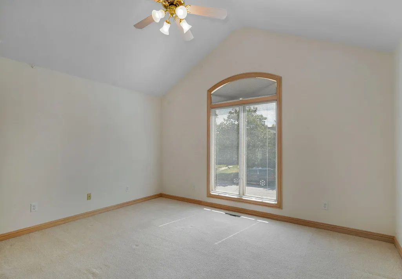
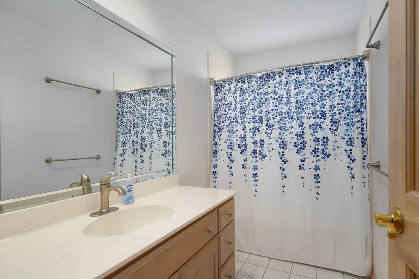
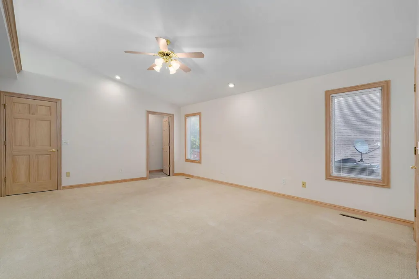
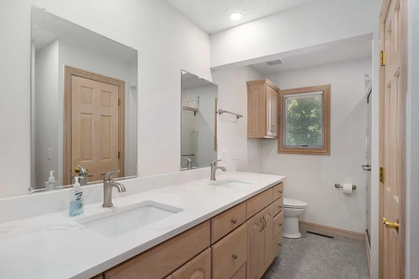
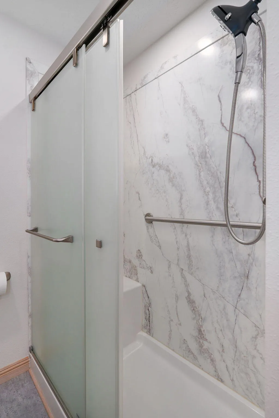
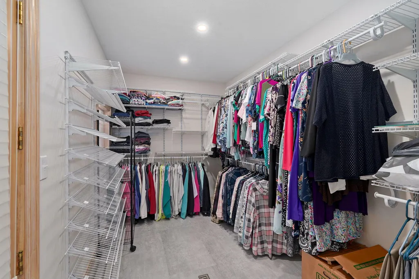
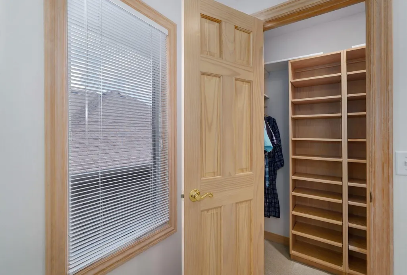
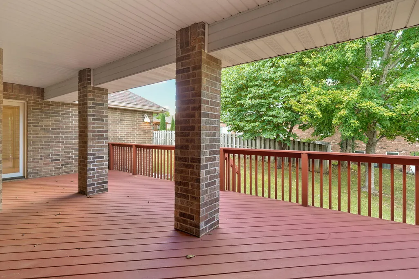
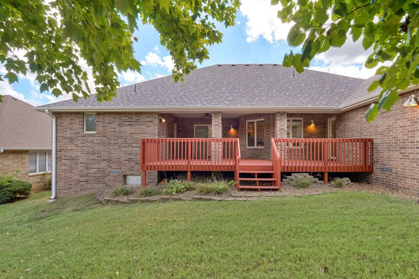
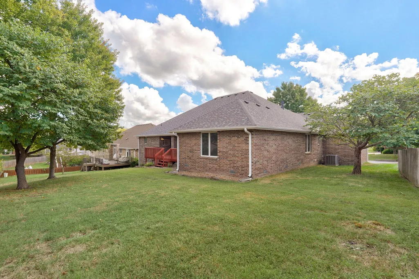
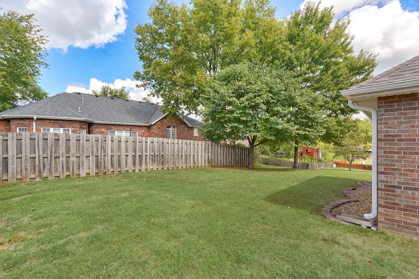
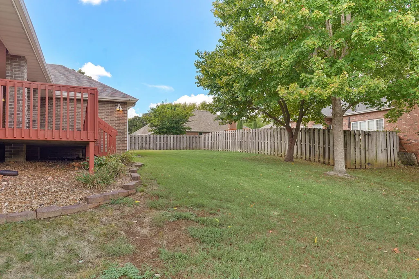
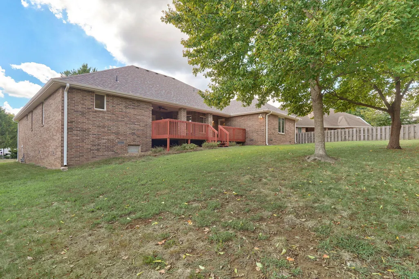
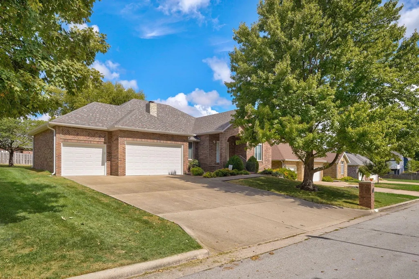
Open House Today Thursday, September 24th from 5pm to 7pm! Fantastic one level home offering nearly 2,700 square feet with a great combination of quality, character and functionality. The all brick exterior features mature landscaping, a three year old roof and gutters, irrigation, great curb appeal and an impressive covered back deck overlooking the backyard. Inside, quality details are evident throughout with custom millwork, solid wood doors, hardwood floors and Anderson windows. The living room features a beautiful gas fireplace, vaulted ceiling and inlaid carpeting and flows naturally into the formal dining room. The split bedroom floor plan provides privacy with a large primary suite and three additional spacious bedrooms, all with walk in closets. The fourth bedroom stands out with enough room to serve as a bedroom, office or additional living area. The eat in kitchen offers gorgeous granite countertops, custom cabinetry, a large breakfast bar, electric cooktop, wall oven, dishwasher and a refrigerator that stays with the home. The primary suite is a retreat with a large bedroom, two walk in closets and private access to the covered back deck. The fully renovated and reconfigured primary bathroom features a stunning walk in shower, dual vanity with quartz countertops and vinyl plank flooring. With quality construction, thoughtful updates and generous living areas all on one level, this is a home that offers both comfort and flexibility.
| Elementary School | Middle School | High School |
|---|---|---|
| SGF-Field Elementary School | SGF-Pershing Middle School | SGF-Glendale High School |
| Price History | |
|---|---|
| 9/24/2026 | Listed $435,000 |
General Features
| Sewer | Public Sewer |
|---|---|
| Heating | Forced Air,Central |
| Cooling | Central Air |
| Possession | Closing |
| Roof | Composition |
| Appliances | Electric Cooktop,Gas Water Heater,Built-In Electric Oven,Convection Oven,Exhaust Fan,Microwave,Water Softener Owned,Refrigerator,Disposal,Dishwasher |
| HOA Fee | 65 |
| Garage Spaces | 3 |
| Association Fee Includes | Common Area Maintenance |
| Patio/Porch Features | Patio,Front Porch,Covered |
| Architectural Style | Traditional |
| Security Features | Smoke Detector(s) |
| Construction Materials | Brick |
| Year Built | 1999 |
| Stories Count | 1 |
| Levels | One |
| Property Subtype | Single Family Residence |
| Tax Year | 2025 |
| Assoc Fee Paid Per | Annually |
| County | Greene |
| Property Type | Residential |
| Energy Efficient | Water Heater |
| Subdivision Name | Chimney Hills |
| Garage Y/N | Yes |
| Full Baths | 3 |
| Status | Active |
| Directions | Head South on Glenstone to Battlefield Rd. Turn East on Battlefield Rd to Chambery Ave. Turn South on Chambery Ave to Mimosa St. Head South on Mimosa St to Shady Glen St. Turn West and head to proper |
| High School | SGF-Glendale |
| City | Springfield |
| Elementary School | SGF-Field |
| Tax Annual Amount | 3123.62 |
| Middle/Junior High School | SGF-Pershing |
| Standard Status | Active |
| Legal Description | CHIMNEY HILLS PLACE LOT 13 |
| AttributionContact | klrw369@kw.com |
| Vacation Rental | No |
| Docks/Slips | No |
Interior Features
| Interior Amenities | High Speed Internet,Cathedral Ceiling(s),Internet - Fiber Optic,Crown Molding,Marble Counters,Granite Counters,Tray Ceiling(s),Walk-In Closet(s),W/D Hookup,Walk-in Shower,Central Vacuum |
|---|---|
| Flooring | Carpet,Luxury Vinyl,Tile,Hardwood |
| Fireplace Features | Living Room,Gas,Tile,Glass Doors |
| Basement (Y/N) | No |
| Window Features | Double Pane Windows |
| Fireplace Y/N | Yes |
| Above Grade Finished Area | 2676 |
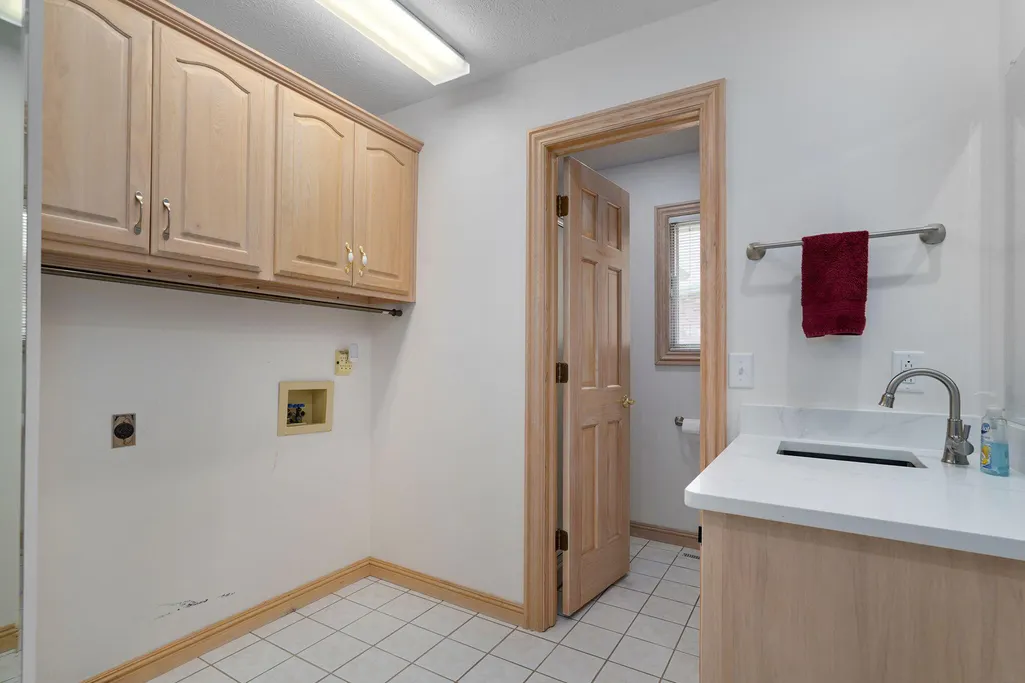
| Laundry Features | Main Floor |
| Total Bedrooms | 4 |
| Room Type | Master Bedroom |
| Total Baths | 3 |
Exterior Features
| Exterior Amenities | Rain Gutters |
|---|---|
| Fencing | Partial,Wood,Privacy |
| Parking Features | Garage Faces Front |
| Lot Features | Curbs,Level,Few Trees |
| Water Source | City |
| Foundation Details | Poured Concrete,Crawl Space |
| Building Area Total | 2676 |
| Lot Size Acres | 0.25 |
| Road Surface Type | Asphalt |
| Door Features | Storm Door(s) |
| Other Equipment | TV Antenna |
Amenities
- Foreclosure
- Views
- Short Sale
- New Construction
- Adult 55+
- Lease To Own
- No HOA Fees
- Furnished
- Primary On Main
- Air Conditioning
- Seller Finance
- Green
- Fixer Upper
- Horse
- Golf
- Fireplace
- Deck
- Garage
- Basement
- Pool
Property vs Single Family Average in 65804
Price
Taxes
Year Built

